
Skip to content
Becci Connects
  • Home
  • Property Search
  • Resources
    • Buying Tips
    • Selling Tips
    • Free Home Valuation
    • Denver Colorado Living Guide
  • Testimonials
  • Contact
  • Home
  • Property Search
  • Resources
    • Buying Tips
    • Selling Tips
    • Free Home Valuation
    • Denver Colorado Living Guide
  • Testimonials
  • Contact
Listings
Home > Listings > CO > Lone Tree > Fairways At Lone Tree > 9853 Greensview Circle, Lone Tree, CO 80124
Active

9853 Greensview Circle, Lone Tree, CO 80124

$815,000
$261 per ft²
3 Bed
4 Bath
3,119 Sq Ft
Listing Office: Your Castle Real Estate Inc
Image 1 of property listing at 9853 Greensview Circle, Lone Tree, CO 80124REColorado
Image 2 of property listing at 9853 Greensview Circle, Lone Tree, CO 80124REColorado
Image 3 of property listing at 9853 Greensview Circle, Lone Tree, CO 80124REColorado
Image 4 of property listing at 9853 Greensview Circle, Lone Tree, CO 80124REColorado
Image 5 of property listing at 9853 Greensview Circle, Lone Tree, CO 80124REColorado
Image 6 of property listing at 9853 Greensview Circle, Lone Tree, CO 80124REColorado
Image 7 of property listing at 9853 Greensview Circle, Lone Tree, CO 80124REColorado
Image 8 of property listing at 9853 Greensview Circle, Lone Tree, CO 80124REColorado
Image 9 of property listing at 9853 Greensview Circle, Lone Tree, CO 80124REColorado
Image 10 of property listing at 9853 Greensview Circle, Lone Tree, CO 80124REColorado
Image 11 of property listing at 9853 Greensview Circle, Lone Tree, CO 80124REColorado
Image 12 of property listing at 9853 Greensview Circle, Lone Tree, CO 80124REColorado
Image 13 of property listing at 9853 Greensview Circle, Lone Tree, CO 80124REColorado
Image 14 of property listing at 9853 Greensview Circle, Lone Tree, CO 80124REColorado
Image 15 of property listing at 9853 Greensview Circle, Lone Tree, CO 80124REColorado
Image 16 of property listing at 9853 Greensview Circle, Lone Tree, CO 80124REColorado
Image 17 of property listing at 9853 Greensview Circle, Lone Tree, CO 80124REColorado
Image 18 of property listing at 9853 Greensview Circle, Lone Tree, CO 80124REColorado
Image 19 of property listing at 9853 Greensview Circle, Lone Tree, CO 80124REColorado
Image 20 of property listing at 9853 Greensview Circle, Lone Tree, CO 80124REColorado
Image 21 of property listing at 9853 Greensview Circle, Lone Tree, CO 80124REColorado
Image 22 of property listing at 9853 Greensview Circle, Lone Tree, CO 80124REColorado
Image 23 of property listing at 9853 Greensview Circle, Lone Tree, CO 80124REColorado
Image 24 of property listing at 9853 Greensview Circle, Lone Tree, CO 80124REColorado
Image 25 of property listing at 9853 Greensview Circle, Lone Tree, CO 80124REColorado
Image 26 of property listing at 9853 Greensview Circle, Lone Tree, CO 80124REColorado
Image 27 of property listing at 9853 Greensview Circle, Lone Tree, CO 80124REColorado
Image 28 of property listing at 9853 Greensview Circle, Lone Tree, CO 80124REColorado
Image 29 of property listing at 9853 Greensview Circle, Lone Tree, CO 80124REColorado
Image 30 of property listing at 9853 Greensview Circle, Lone Tree, CO 80124REColorado
Image 31 of property listing at 9853 Greensview Circle, Lone Tree, CO 80124REColorado
Image 32 of property listing at 9853 Greensview Circle, Lone Tree, CO 80124REColorado
Image 33 of property listing at 9853 Greensview Circle, Lone Tree, CO 80124REColorado
Image 34 of property listing at 9853 Greensview Circle, Lone Tree, CO 80124REColorado
Image 35 of property listing at 9853 Greensview Circle, Lone Tree, CO 80124REColorado
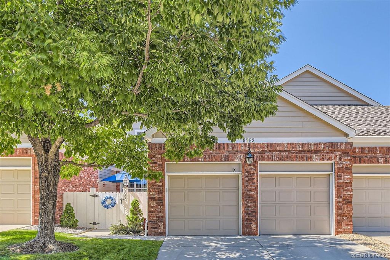
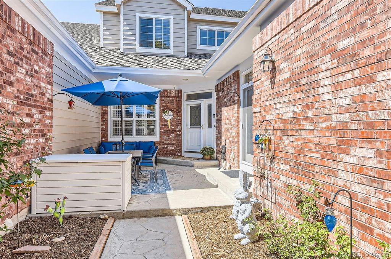
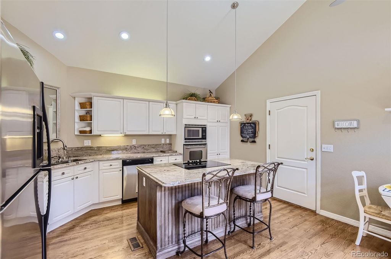
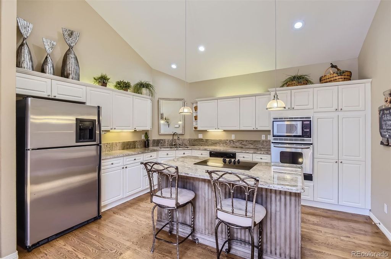
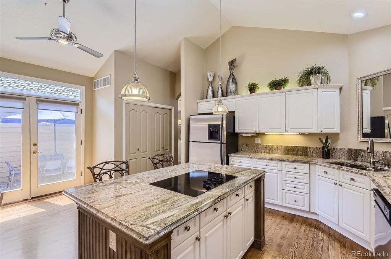
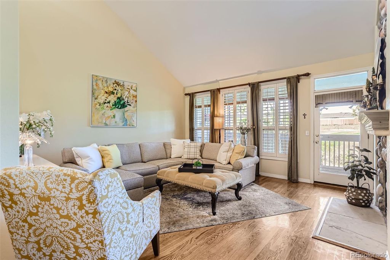
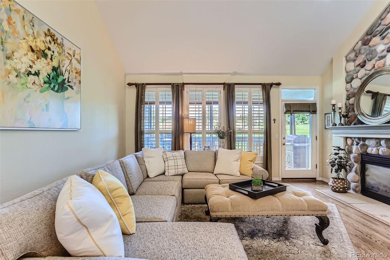
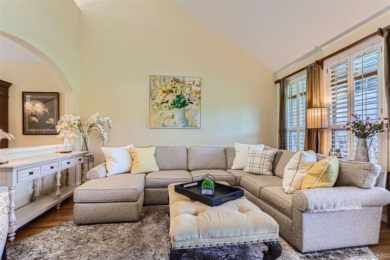
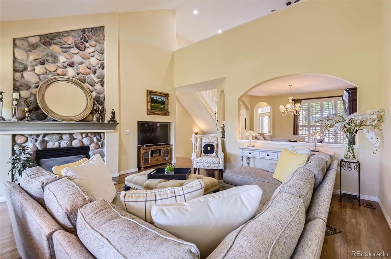
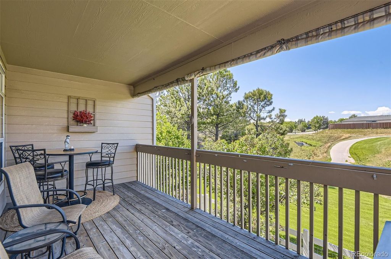
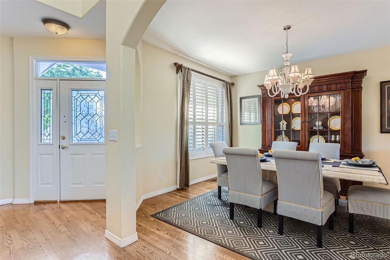
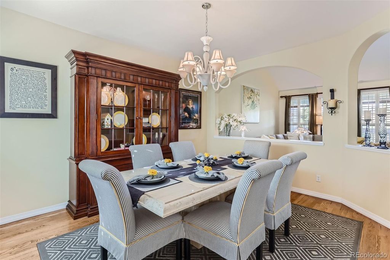
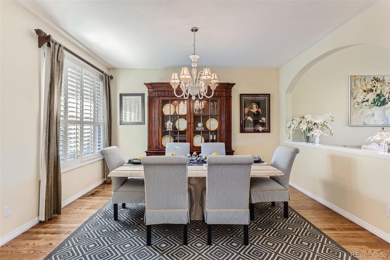
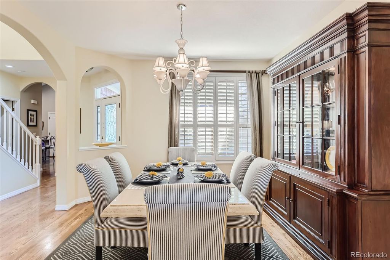
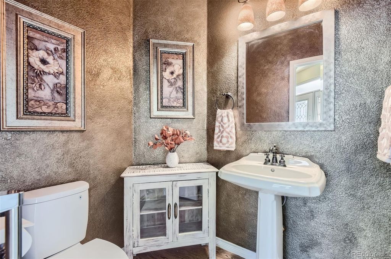
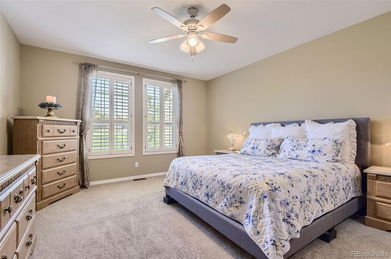
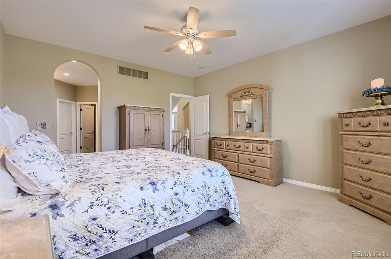
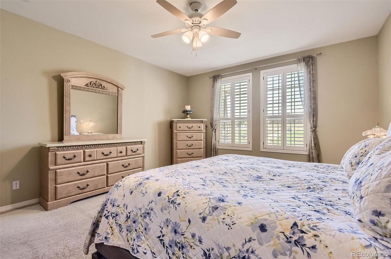
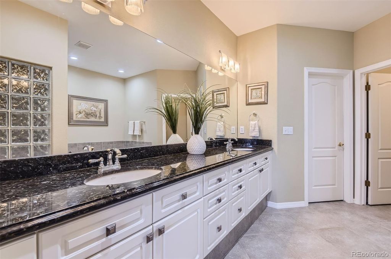
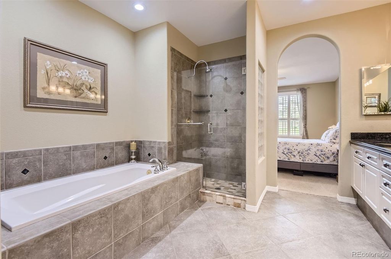
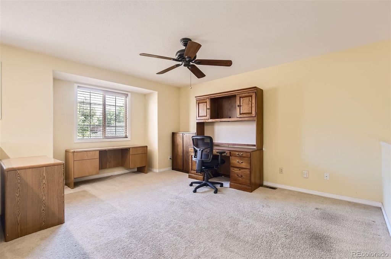
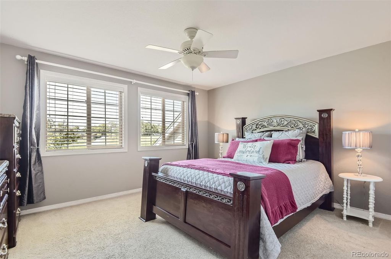
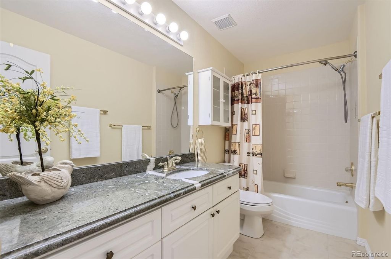
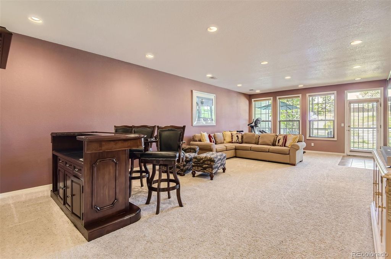
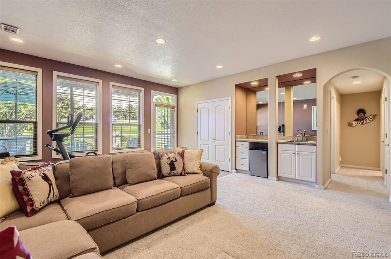
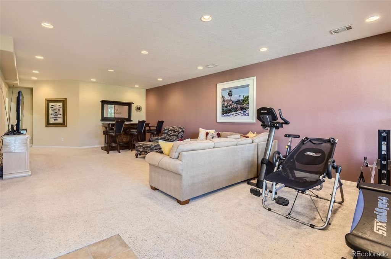
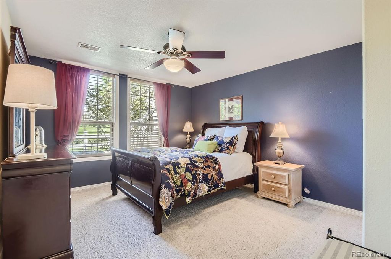
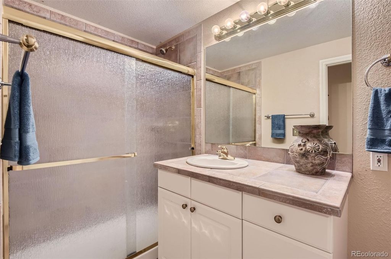
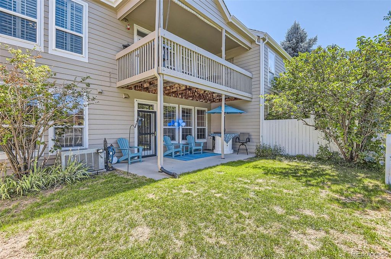
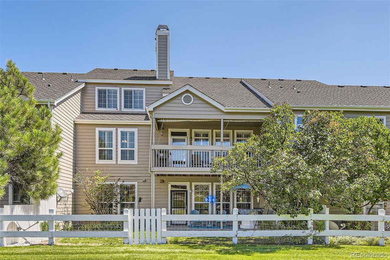
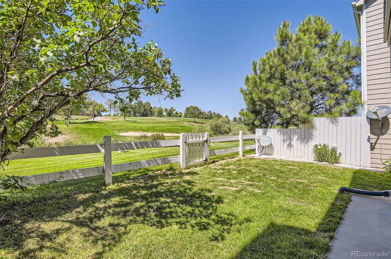
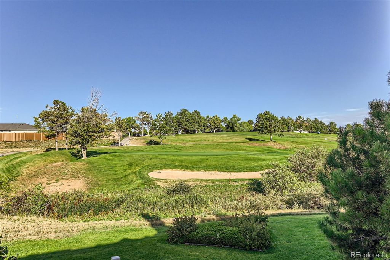
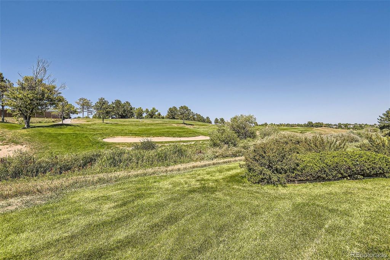
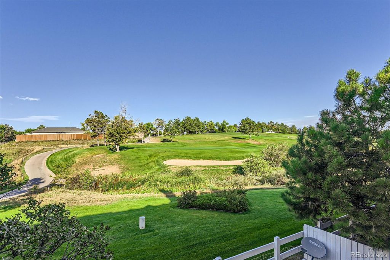
Wake up each morning to million-dollar views of the Lone Tree Golf Course from this meticulously maintained townhome in the exclusive Fairways at Lone Tree community. This incredibly spacious 3-bedroom, 3 1/2-bath retreat offers two expansive decks overlooking the picturesque 10th hole, creating the perfect backdrop for both everyday living and entertaining. Enter through a private, covered courtyard, an inviting outdoor space that connects seamlessly to the gourmet kitchen via sliding doors—ideal for effortless indoor-outdoor entertaining. The chef’s kitchen features granite countertops, brand new stainless steel appliances, abundant cabinetry, a large island with breakfast bar, and a cozy breakfast nook. Natural hardwood floors flow throughout the main level, which includes a main-floor primary suite with en-suite bath and walk-in closet, plantation shutters, an expansive dining room, and a stunning living room with vaulted ceilings and sweeping golf course views. Upstairs, you’ll find Bedroom #2 with its own full bath and an oversized walk-in closet, along with an open loft—perfect for a home office, playroom, or flex space for kids or grandkids. The walk-out basement offers exceptional additional living space, featuring Bedroom #3, a full bath, family room with wet bar, a large storage area, and access to the lower deck—where those incredible views continue. Recent updates include a new furnace and A/C, new dryer, new paint on doors, stairwells, and downstairs wall, newly painted upper deck, and new carpet on the upper level and stairs, and new windows installed upstairs. Ideally located close to golf, shopping and dining, with quick access to I-25 for easy commuting, this home truly offers the best of comfort, convenience, and scenery. Schedule your private showing and come see what makes this home so special!

Listing Agent: Lisa Huntington-Kinn

License Number:

Offered by: Your Castle Real Estate Inc

Office Phone: lisa@hkrealestateco.com,303-808-8260

MLS: #2759196

REColorado

Date Added: 09/03/2026 12:00:00 am

Last Update: 09/05/2026 09:05:43 pm

Days on Market: 23

Interior

  • General: Breakfast Nook, Ceiling Fan(s), Eat-in Kitchen, Entrance Foyer, Five Piece Bath, Granite Counters, High Ceilings, Kitchen Island, Primary Suite, Smoke Free, Vaulted Ceiling(s), Walk-In Closet(s), Wet Bar
  • Appliances: Bar Fridge, Convection Oven, Cooktop, Dishwasher, Disposal, Dryer, Electric Water Heater, Microwave, Range, Range Hood, Refrigerator, Self Cleaning Oven, Washer
  • Basement: Walk-Out Access
  • Flooring: Carpet, Tile, Wood
  • A/C: Central Air
  • Heating: Forced Air, Natural Gas
  • Fireplace: Living Room, Fireplaces: 1

Exterior

  • General: Balcony
  • Style: Contemporary
  • Other Structures: Front Porch, Deck, Patio, Covered

Construction

  • Roofing: Composition
  • Windows: Double Pane Windows
  • General: Brick, Vinyl Siding, Two, Structural

Location

  • HOA Amenities: Reserve Fund, Exterior Maintenance w/out Roof, Insurance, Maintenance Grounds, Recycling, Road Maintenance, Sewer, Snow Removal, Trash, Water, 282.0, Monthly
  • Originating MLS: REcolorado
  • School District: Douglas RE-1
  • County: Douglas

Lot

  • Zoning: R0334364

Utilities

  • Utilities: Cable Available, Electricity Connected, Internet Access (Wired), Natural Gas Connected
  • Water: Public
  • Sewer: Public Sewer

Financial

  • Source: REcolorado

Property

  • Year Built: 1996
  • Type: Townhouse
  • Style: Contemporary
  • Neighborhood: Fairways At Lone Tree
  • Parcel #: R0334364

Schools

  • District: Douglas RE-1
  • Elementary: Acres Green
  • Middle: Cresthill
  • High: Highlands Ranch

powered by

01/23/2025Expired
09/05/2024Active
09/02/2024$899,900@ 289 per ft²Listed
09/02/2024Coming Soon

Listing Broker

Becci McCormack
1 @ Compass
License #: 100098063
Email: becci@becciconnects.com
Phone: 720-299-2100
Location: Littleton, CO
Becci Connects!

Property For Sale

All Listings in Lone Tree
Single Family Homes in Lone Tree
Condos in Lone Tree
Townhouses in Lone Tree
Multi-Family in Lone Tree
Land in Lone Tree

Homes in Lone Tree by Bedrooms

1 Bedroom Homes in Lone Tree
2 Bedroom Homes in Lone Tree
3 Bedroom Homes in Lone Tree
4 Bedroom Homes in Lone Tree
5 Bedroom Homes in Lone Tree
5+ Bedroom Homes in Lone Tree

Homes in Lone Tree by Price Range

Homes Under $100k in Lone Tree
Homes Under $200k in Lone Tree
Homes Under $300k in Lone Tree
Homes Under $400k in Lone Tree
Homes Under $500k in Lone Tree
Homes Over $500k in Lone Tree

Last Updated: 09/05/2026 09:05:43 pm

Offered by: Lisa Huntington-Kinn, , @ Your Castle Real Estate Inc

MLS: #2759196

Source: REColorado

<IMG SRC='https://d37ukvrrv3in12.cloudfront.net/mls/logos/mlsgrid_large.png' ALT='IDX'> Listings courtesy of REColorado as distributed by MLS GRID. IDX information is provided exclusively for consumers&apos; personal, non-commercial use and may not be used for any purpose other than to identify prospective properties consumers may be interested in purchasing. The use of the MLS GRID Data may be subject to an end user license agreement prescribed by the applicable MLS if any and as amended from time to time<BR><BR>Based on information submitted to the MLS GRID as of date and time noted. All data is obtained from various sources and may not have been verified by broker or MLS GRID. Supplied Open House Information is subject to change without notice. All information should be independently reviewed and verified for accuracy. Properties may or may not be listed by the office/agent presenting the information. Some IDX listings have been excluded from this website.<BR><BR>The Digital Millennium Copyright Act of 1998, 17 U.S.C. § 512 (the “DMCA”) provides recourse for copyright owners who believe that material appearing on the Internet infringes their rights under U.S. copyright law. If you believe in good faith that any content or material made available in connection with our website or services infringes your copyright, you (or your agent) may send us a notice requesting that the content or material be removed, or access to it blocked. Notices must be sent in writing by email to DMCAnotice@MLSGrid.com.<BR><BR>The DMCA requires that your notice of alleged copyright infringement include the following information: (1) description of the copyrighted work that is the subject of claimed infringement; (2) description of the alleged infringing content and information sufficient to permit us to locate the content; (3) contact information for you, including your address, telephone number and email address; (4) a statement by you that you have a good faith belief that the content in the manner complained of is not authorized by the copyright owner, or its agent, or by the operation of any law; (5) a statement by you, signed under penalty of perjury, that the information in the notification is accurate and that you have the authority to enforce the copyrights that are claimed to be infringed; and (6) a physical or electronic signature of the copyright owner or a person authorized to act on the copyright owner’s behalf. Failure to include all of the above information may result in the delay of the processing of your complaint.<BR><BR><IMG SRC='https://d37ukvrrv3in12.cloudfront.net/mls/logos/IDX_508_large.png' ALT='IDX'>© 2026 METROLIST, INC., DBA RECOLORADO® – All Rights Reserved<BR>6455 S. Yosemite St., Suite 300<BR>Greenwood Village, CO 80111 USA<BR><BR>Presented by Contempo Themes<BR>Licensed in Colorado <BR><BR>Real estate listings held by brokers other than <BROKER> are marked with the IDX Logo.This publication is designed to provide information with regard to the subject matter covered. It is displayed with the understanding that the publisher and authors are not engaged in rendering real estate, legal, accounting, tax, or other professional services and that the publisher and authors are not offering such advice in this publication. If real estate, legal, or other expert assistance is required, the services of a competent, professional person should be sought.<BR><BR>The information contained in this publication is subject to change without notice. METROLIST, INC. MAKES NO WARRANTY OF ANY KIND WITH REGARD TO THIS MATERIAL, INCLUDING, BUT NOT LIMITED TO, THE IMPLIED WARRANTIES OF MERCHANTABILITY AND FITNESS FOR A PARTICULAR PURPOSE. METROLIST, INC. SHALL NOT BE LIABLE FOR ERRORS CONTAINED HEREIN OR FOR ANY DAMAGES IN CONNECTION WITH THE FURNISHING, PERFORMANCE, OR USE OF THIS MATERIAL.<BR><BR>All real estate advertised herein is subject to the Federal Fair Housing Act and the Colorado Fair Housing Act, which Acts make it illegal to make or publish any advertisement that indicates any preference, limitation, or discrimination based on race, color, religion, sex, handicap, familial status, or national origin.<BR><BR>METROLIST, INC. will not knowingly accept any advertising for real estate that is in violation of the law. All persons are hereby informed that all dwellings advertised are available on an equal opportunity basis.<BR><BR><IMG SRC='https://d37ukvrrv3in12.cloudfront.net/mls/logos/equalhousing.png' ALT='Equal Housing'><BR><BR>ALL RIGHTS RESERVED WORLDWIDE. No part of this publication may be reproduced, adapted, translated, stored in a retrieval system or transmitted in any form or by any means, electronic, mechanical, photocopying, recording, or otherwise, without the prior written permission of the publisher. The information contained herein including but not limited to all text, photographs, digital images, virtual tours, may be seeded and monitored for protection and tracking. Data displayed may be a portion of, and not a complete set of all listings published in the MLS.

View Listing
Home > Listings > CO > Lone Tree > Fairways At Lone Tree > 9853 Greensview Circle, Lone Tree, CO 80124

9853 Greensview Circle, Lone Tree, CO 80124 is a 3 Bed, 4 Bath, 3,119 Sq Ft, Townhouse built in 1996.

This property is currently available and was listed by REColorado on 09/03/2026 12:00:00 am. The MLS # for the property is MLS #2759196.

Powered by CT IDX Pro+ & RealtyWatch Solutions.
compass realty logo

Becci mccormack

(720) 299-2100
Licensed by the Colorado Division of Real Estate
Lic #100098063 ​

Privacy Policy
Terms of Service

NEIGHBORHOODS

  • Littleton
  • Centennial
  • Highlands Ranch
  • Greenwood Village
  • Ken Caryl
  • Lone Tree
  • Cherry Hills Village

Helpful links

  • Home
  • Buying Tips
  • Selling Tips
  • Home Valuation
  • Google Reviews

© 2026 Becci Connects
Wesbite designed by Litespeed Marketing