
Skip to content
Becci Connects
  • Home
  • Property Search
  • Resources
    • Buying Tips
    • Selling Tips
    • Free Home Valuation
    • Denver Colorado Living Guide
  • Testimonials
  • Contact
  • Home
  • Property Search
  • Resources
    • Buying Tips
    • Selling Tips
    • Free Home Valuation
    • Denver Colorado Living Guide
  • Testimonials
  • Contact
Listings
Home > Listings > CO > Arvada > 6594 Quitman Court, Arvada, CO 80003
New - 7 hours ago

6594 Quitman Court, Arvada, CO 80003

$1,500,000
$485 per ft²
6 Bed
4 Bath
3,092 Sq Ft
0.13 Acres
Listing Office: Compass - Denver
Image 1 of property listing at 6594 Quitman Court, Arvada, CO 80003REColorado
Image 2 of property listing at 6594 Quitman Court, Arvada, CO 80003REColorado
Image 3 of property listing at 6594 Quitman Court, Arvada, CO 80003REColorado
Image 4 of property listing at 6594 Quitman Court, Arvada, CO 80003REColorado
Image 5 of property listing at 6594 Quitman Court, Arvada, CO 80003REColorado
Image 6 of property listing at 6594 Quitman Court, Arvada, CO 80003REColorado
Image 7 of property listing at 6594 Quitman Court, Arvada, CO 80003REColorado
Image 8 of property listing at 6594 Quitman Court, Arvada, CO 80003REColorado
Image 9 of property listing at 6594 Quitman Court, Arvada, CO 80003REColorado
Image 10 of property listing at 6594 Quitman Court, Arvada, CO 80003REColorado
Image 11 of property listing at 6594 Quitman Court, Arvada, CO 80003REColorado
Image 12 of property listing at 6594 Quitman Court, Arvada, CO 80003REColorado
Image 13 of property listing at 6594 Quitman Court, Arvada, CO 80003REColorado
Image 14 of property listing at 6594 Quitman Court, Arvada, CO 80003REColorado
Image 15 of property listing at 6594 Quitman Court, Arvada, CO 80003REColorado
Image 16 of property listing at 6594 Quitman Court, Arvada, CO 80003REColorado
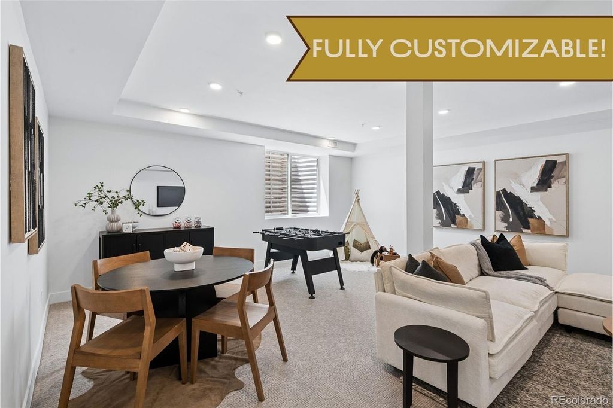
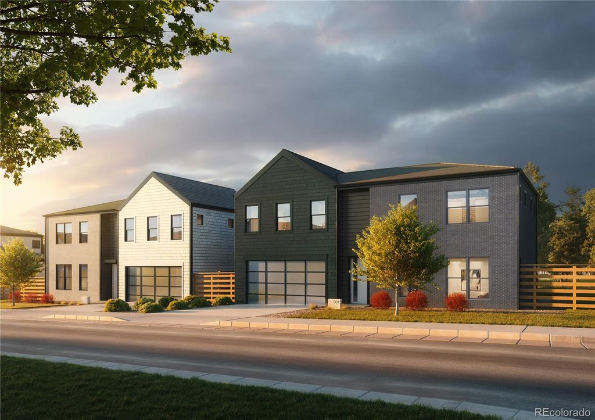
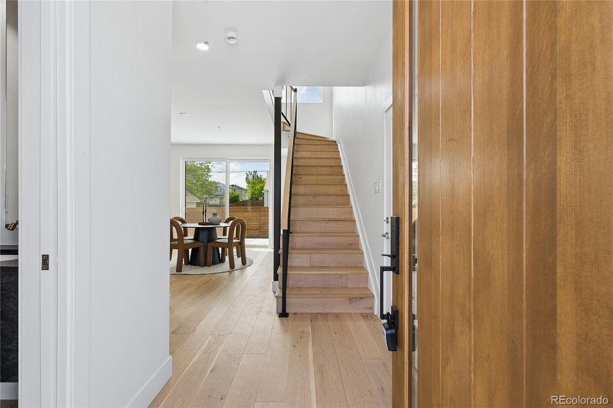
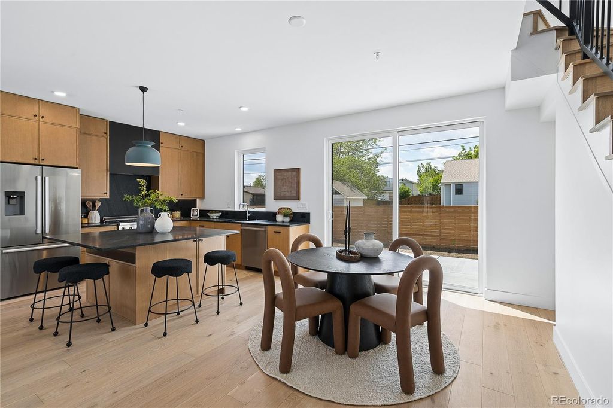
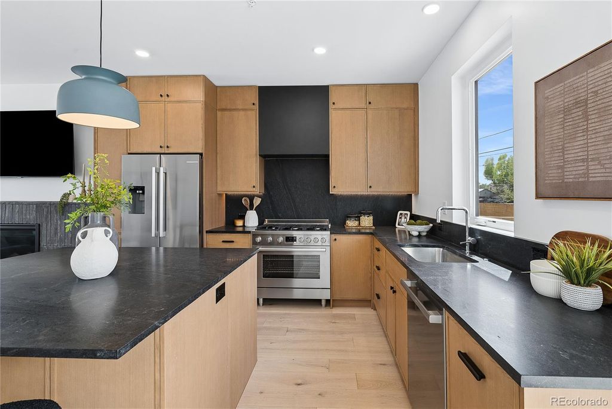
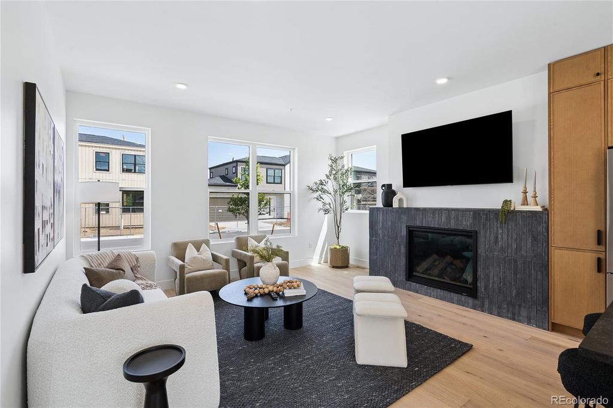
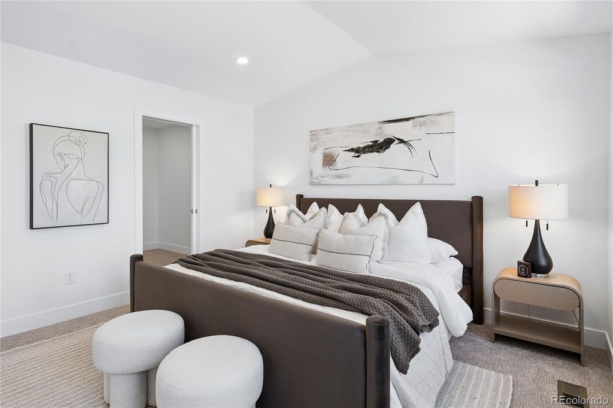
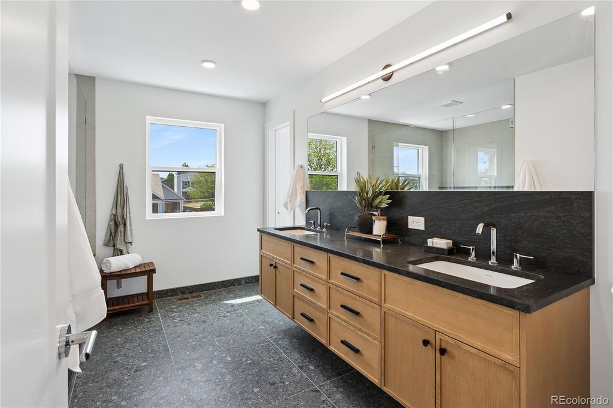
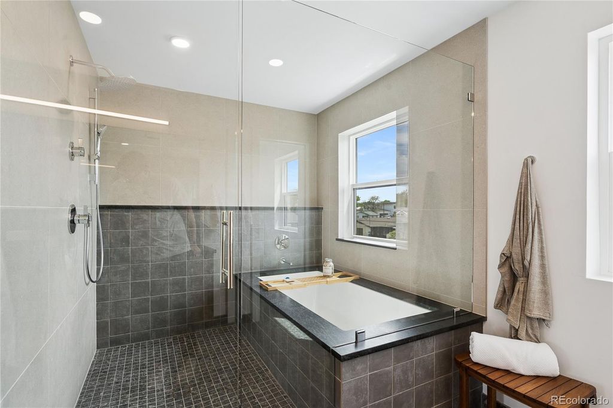
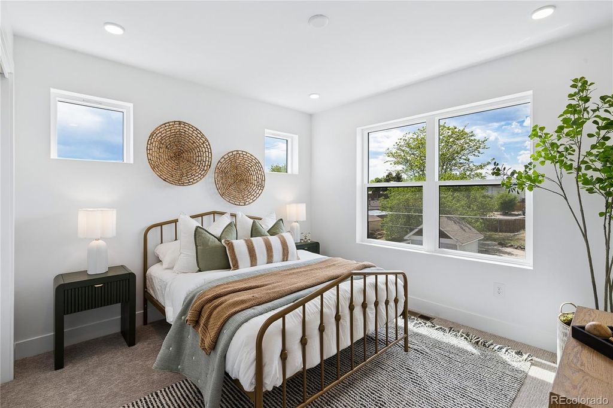
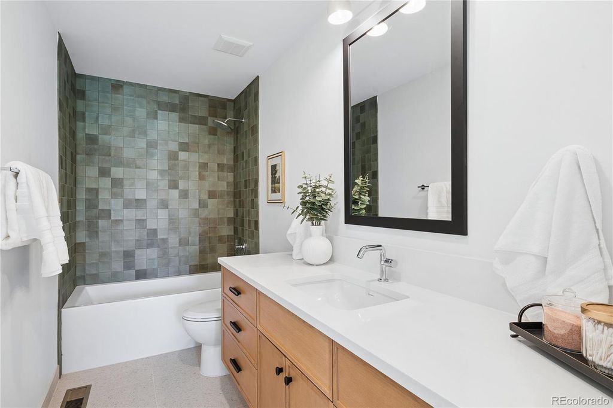
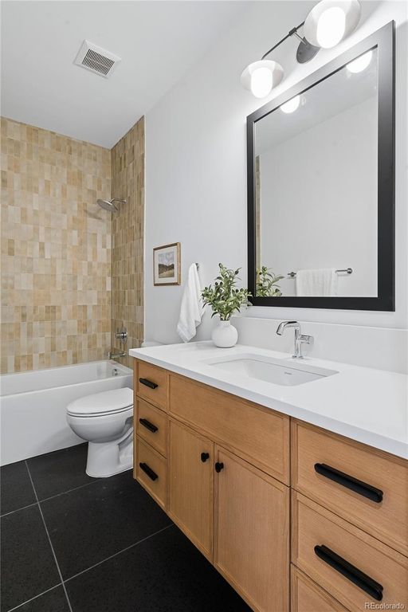
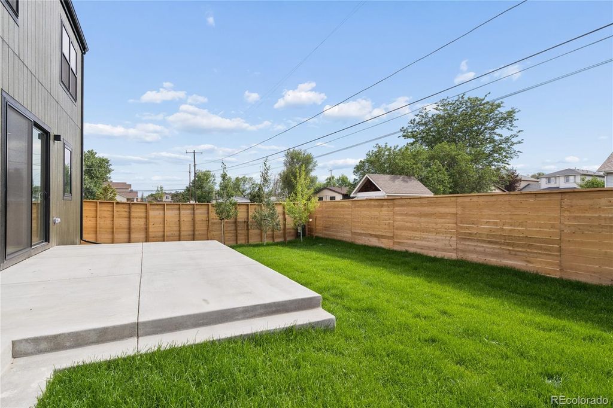
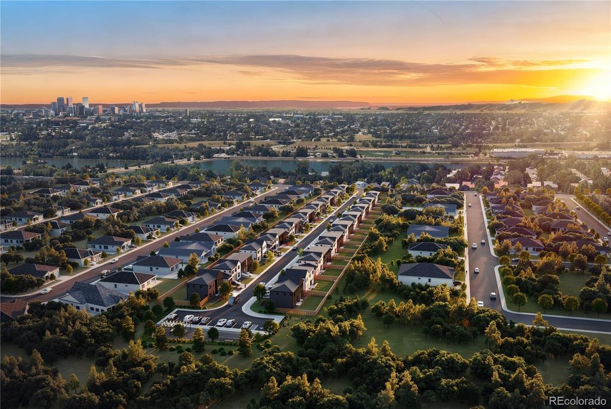
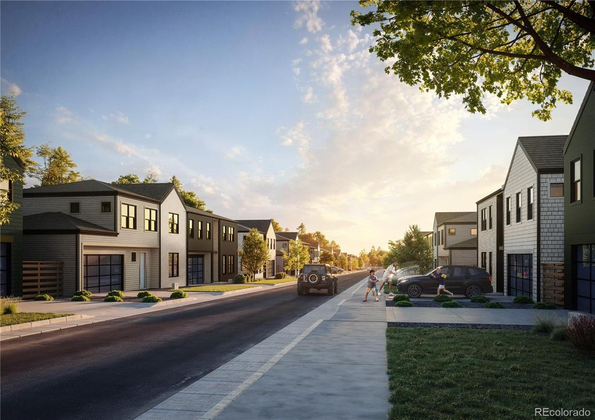
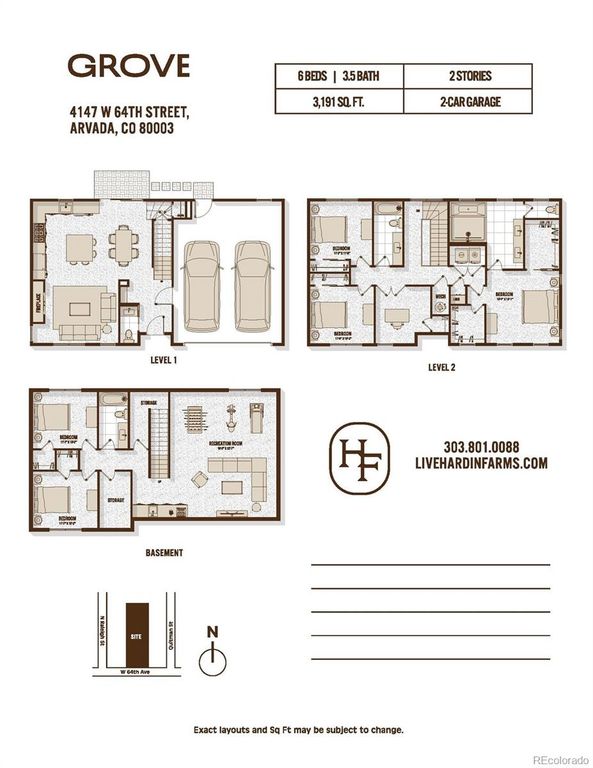
At Hardin Farms, bold design meets timeless privacy. Brand new gated community in Arvada, brought to you by Dominion Residential, offers both paired & single-family luxury residences. Rare new construction community with no Metro/Special Taxing District. This home is **fully customizable**, or choose our thoughtfully curated modern design, blending mid-century influences with elevated finishes and refined details throughout. Tall ceilings, hardwood floors, & fireplace will welcome you from the front door. Entertain with ease from your open-concept kitchen, dining, & living room. Any chef's heart will flutter at the stainless steel Bosch appliance package that includes 36" gas range & custom hood. Quartz countertops, a kitchen island, & handsome cabinetry enhance the sleek kitchen. The largest of our floor plans, this home features 4 bedrooms upstairs! The primary suite includes a massive 5-piece bath, is exquisitely appointed & features soaking tub inside the enormous shower. Also featuring two walk-in closets. The perfect bedroom retreat! 3 additional bedrooms - 1 with double doors, making it an ideal home office. Laundry room upstairs for added convenience. Vast finished basement features tall ceilings, additional entertainment space, standard wetbar, full bathroom & 2 additional bedrooms for family or guests. The home is complete with oversized & attached 2 car garage, & large fenced yard with patio for outdoor living. Set on five private acres, Hardin Farms blends orchard heritage with modern architecture to create a rare enclave of space, security, & style, all just minutes from Denver & Arvada's most vibrant cultural hubs. Close to lightrail & enjoy nearby Berkeley Arts District, Olde Town Arvada & easy access to highways for Denver & Boulder commuters. Register today to be the first to learn about all opportunities: https://livehardinfarms.com/.

Listing Agent: Jill Samuels

License Number: 40032299

Offered by: Compass - Denver

Office Phone: 303-536-1786

MLS: #5761020

REColorado

Date Added: 08/28/2026 12:00:00 am

Last Update: 08/28/2026 07:17:18 am

Days on Market: 1

Interior

  • General: Built-in Features, Ceiling Fan(s), Eat-in Kitchen, Entrance Foyer, Five Piece Bath, High Ceilings, High Speed Internet, Kitchen Island, Open Floorplan, Pantry, Primary Suite, Quartz Counters, Smoke Free, Walk-In Closet(s), Wet Bar, Wired for Data
  • Appliances: Convection Oven, Dishwasher, Disposal, Gas Water Heater, Microwave, Oven, Range, Range Hood, Refrigerator, Tankless Water Heater
  • Laundry: In Unit
  • Basement: Finished, Full, Interior Entry, Sump Pump
  • Flooring: Carpet, Tile, Wood
  • A/C: Central Air
  • Heating: Forced Air, Natural Gas
  • Fireplace: Gas Log, Living Room, Fireplaces: 1
  • Eco/Green Feature: Construction, HVAC, Windows

Exterior

  • General: Gas Valve, Lighting, Private Yard, Rain Gutters
  • Style: Contemporary, Urban Contemporary
  • Other Structures: Front Porch, Patio
  • Parking: 220 Volts, Concrete, Dry Walled, Exterior Access Door, Insulated Garage, Oversized, Smart Garage Door, Parking spaces: 2

Construction

  • Roofing: Composition
  • Windows: Double Pane Windows
  • General: Two, Slab, Structural

Location

  • Road/Access: Private Road
  • HOA Amenities: Gated, Park, Parking, Playground, Maintenance Grounds, Road Maintenance, Snow Removal, 100.0, Monthly
  • Originating MLS: recolorado
  • School District: Westminster Public Schools
  • County: Adams

Lot

  • Zoning: HARDIN SUBD LOT 17, 0182506408071
  • View: City, Mountain(s)
  • Fencing: Full

Utilities

  • Utilities: Cable Available, Electricity Connected, Internet Access (Wired), Natural Gas Connected, 110V, 220 Volts
  • Water: Public
  • Sewer: Public Sewer

Financial

  • Source: recolorado
  • Ownership: Corporation/Trust
  • Exclusions: None

Property

  • Year Built: 2027
  • Type: Single Family Home
  • Style: Contemporary, Urban Contemporary
  • Parcel #: 0182506408071

Schools

  • District: Westminster Public Schools
  • Elementary: Tennyson Knolls
  • Middle: Tennyson Knolls
  • High: Westminster

powered by

08/28/2026Active
08/26/2026$1,500,000@ 485 per ft²Listed
08/26/2026Coming Soon

Listing Broker

Becci McCormack
1 @ Compass
License #: 100098063
Email: becci@becciconnects.com
Phone: 720-299-2100
Location: Littleton, CO
Becci Connects!

Property For Sale

All Listings in Arvada
Single Family Homes in Arvada
Condos in Arvada
Townhouses in Arvada
Multi-Family in Arvada
Land in Arvada

Homes in Arvada by Bedrooms

1 Bedroom Homes in Arvada
2 Bedroom Homes in Arvada
3 Bedroom Homes in Arvada
4 Bedroom Homes in Arvada
5 Bedroom Homes in Arvada
5+ Bedroom Homes in Arvada

Homes in Arvada by Price Range

Homes Under $100k in Arvada
Homes Under $200k in Arvada
Homes Under $300k in Arvada
Homes Under $400k in Arvada
Homes Under $500k in Arvada
Homes Over $500k in Arvada

Last Updated: 08/28/2026 07:17:18 am

Offered by: Jill Samuels, 40032299, 303-912-0606 @ Compass - Denver

MLS: #5761020

Source: REColorado

<IMG SRC='https://d37ukvrrv3in12.cloudfront.net/mls/logos/mlsgrid_large.png' ALT='IDX'> Listings courtesy of REColorado as distributed by MLS GRID. IDX information is provided exclusively for consumers&apos; personal, non-commercial use and may not be used for any purpose other than to identify prospective properties consumers may be interested in purchasing. The use of the MLS GRID Data may be subject to an end user license agreement prescribed by the applicable MLS if any and as amended from time to time<BR><BR>Based on information submitted to the MLS GRID as of date and time noted. All data is obtained from various sources and may not have been verified by broker or MLS GRID. Supplied Open House Information is subject to change without notice. All information should be independently reviewed and verified for accuracy. Properties may or may not be listed by the office/agent presenting the information. Some IDX listings have been excluded from this website.<BR><BR>The Digital Millennium Copyright Act of 1998, 17 U.S.C. § 512 (the “DMCA”) provides recourse for copyright owners who believe that material appearing on the Internet infringes their rights under U.S. copyright law. If you believe in good faith that any content or material made available in connection with our website or services infringes your copyright, you (or your agent) may send us a notice requesting that the content or material be removed, or access to it blocked. Notices must be sent in writing by email to DMCAnotice@MLSGrid.com.<BR><BR>The DMCA requires that your notice of alleged copyright infringement include the following information: (1) description of the copyrighted work that is the subject of claimed infringement; (2) description of the alleged infringing content and information sufficient to permit us to locate the content; (3) contact information for you, including your address, telephone number and email address; (4) a statement by you that you have a good faith belief that the content in the manner complained of is not authorized by the copyright owner, or its agent, or by the operation of any law; (5) a statement by you, signed under penalty of perjury, that the information in the notification is accurate and that you have the authority to enforce the copyrights that are claimed to be infringed; and (6) a physical or electronic signature of the copyright owner or a person authorized to act on the copyright owner’s behalf. Failure to include all of the above information may result in the delay of the processing of your complaint.<BR><BR><IMG SRC='https://d37ukvrrv3in12.cloudfront.net/mls/logos/IDX_508_large.png' ALT='IDX'>© 2026 METROLIST, INC., DBA RECOLORADO® – All Rights Reserved<BR>6455 S. Yosemite St., Suite 300<BR>Greenwood Village, CO 80111 USA<BR><BR>Presented by Contempo Themes<BR>Licensed in Colorado <BR><BR>Real estate listings held by brokers other than <BROKER> are marked with the IDX Logo.This publication is designed to provide information with regard to the subject matter covered. It is displayed with the understanding that the publisher and authors are not engaged in rendering real estate, legal, accounting, tax, or other professional services and that the publisher and authors are not offering such advice in this publication. If real estate, legal, or other expert assistance is required, the services of a competent, professional person should be sought.<BR><BR>The information contained in this publication is subject to change without notice. METROLIST, INC. MAKES NO WARRANTY OF ANY KIND WITH REGARD TO THIS MATERIAL, INCLUDING, BUT NOT LIMITED TO, THE IMPLIED WARRANTIES OF MERCHANTABILITY AND FITNESS FOR A PARTICULAR PURPOSE. METROLIST, INC. SHALL NOT BE LIABLE FOR ERRORS CONTAINED HEREIN OR FOR ANY DAMAGES IN CONNECTION WITH THE FURNISHING, PERFORMANCE, OR USE OF THIS MATERIAL.<BR><BR>All real estate advertised herein is subject to the Federal Fair Housing Act and the Colorado Fair Housing Act, which Acts make it illegal to make or publish any advertisement that indicates any preference, limitation, or discrimination based on race, color, religion, sex, handicap, familial status, or national origin.<BR><BR>METROLIST, INC. will not knowingly accept any advertising for real estate that is in violation of the law. All persons are hereby informed that all dwellings advertised are available on an equal opportunity basis.<BR><BR><IMG SRC='https://d37ukvrrv3in12.cloudfront.net/mls/logos/equalhousing.png' ALT='Equal Housing'><BR><BR>ALL RIGHTS RESERVED WORLDWIDE. No part of this publication may be reproduced, adapted, translated, stored in a retrieval system or transmitted in any form or by any means, electronic, mechanical, photocopying, recording, or otherwise, without the prior written permission of the publisher. The information contained herein including but not limited to all text, photographs, digital images, virtual tours, may be seeded and monitored for protection and tracking. Data displayed may be a portion of, and not a complete set of all listings published in the MLS.

View Listing
Home > Listings > CO > Arvada > 6594 Quitman Court, Arvada, CO 80003

6594 Quitman Court, Arvada, CO 80003 is a 6 Bed, 4 Bath, 3,092 Sq Ft, 0.13 Acres, Single Family Home built in 2027.

This property is currently available and was listed by REColorado on 08/28/2026 12:00:00 am. The MLS # for the property is MLS #5761020.

Powered by CT IDX Pro+ & RealtyWatch Solutions.
compass realty logo

Becci mccormack

(720) 299-2100
Licensed by the Colorado Division of Real Estate
Lic #100098063 ​

Privacy Policy
Terms of Service

NEIGHBORHOODS

  • Littleton
  • Centennial
  • Highlands Ranch
  • Greenwood Village
  • Ken Caryl
  • Lone Tree
  • Cherry Hills Village

Helpful links

  • Home
  • Buying Tips
  • Selling Tips
  • Home Valuation
  • Google Reviews

© 2026 Becci Connects
Wesbite designed by Litespeed Marketing