
Skip to content
Becci Connects
  • Home
  • Property Search
  • Resources
    • Buying Tips
    • Selling Tips
    • Free Home Valuation
    • Denver Colorado Living Guide
  • Testimonials
  • Contact
  • Home
  • Property Search
  • Resources
    • Buying Tips
    • Selling Tips
    • Free Home Valuation
    • Denver Colorado Living Guide
  • Testimonials
  • Contact
Listings
Home > Listings > CO > Denver > Cherry Creek > 185 Steele Street 510, Denver, CO 80206
Active

185 Steele Street 510, Denver, CO 80206

$9,785,000
$2,628 per ft²
3 Bed
5 Bath
3,723 Sq Ft
Listing Office: Kentwood Real Estate Cherry Creek
Image 1 of property listing at 185 Steele Street 510, Denver, CO 80206REColorado
Image 2 of property listing at 185 Steele Street 510, Denver, CO 80206REColorado
Image 3 of property listing at 185 Steele Street 510, Denver, CO 80206REColorado
Image 4 of property listing at 185 Steele Street 510, Denver, CO 80206REColorado
Image 5 of property listing at 185 Steele Street 510, Denver, CO 80206REColorado
Image 6 of property listing at 185 Steele Street 510, Denver, CO 80206REColorado
Image 7 of property listing at 185 Steele Street 510, Denver, CO 80206REColorado
Image 8 of property listing at 185 Steele Street 510, Denver, CO 80206REColorado
Image 9 of property listing at 185 Steele Street 510, Denver, CO 80206REColorado
Image 10 of property listing at 185 Steele Street 510, Denver, CO 80206REColorado
Image 11 of property listing at 185 Steele Street 510, Denver, CO 80206REColorado
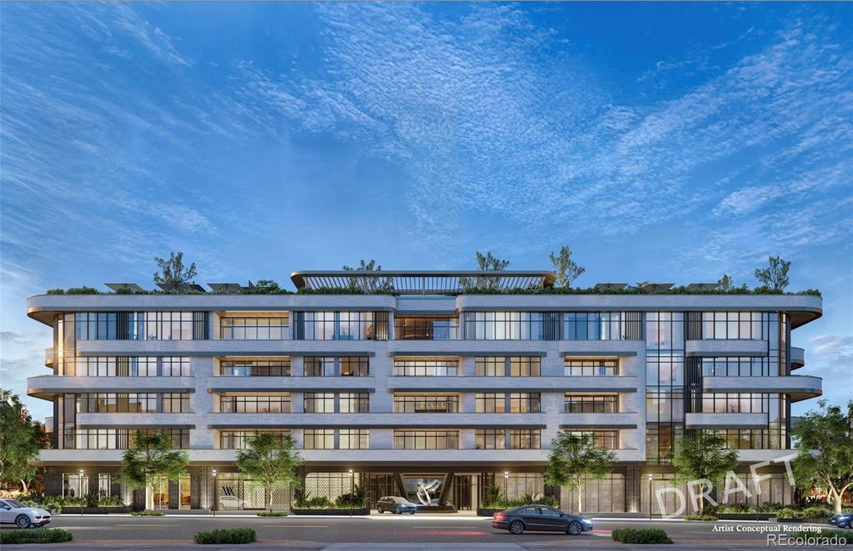
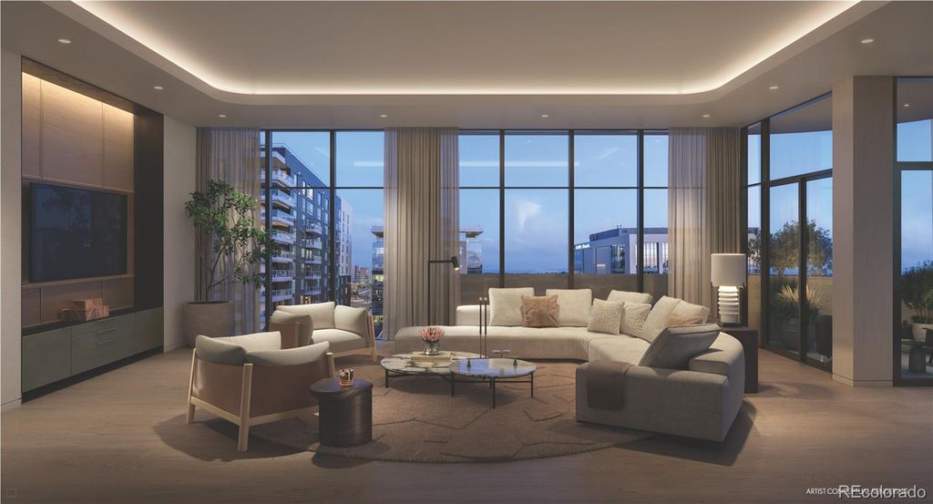
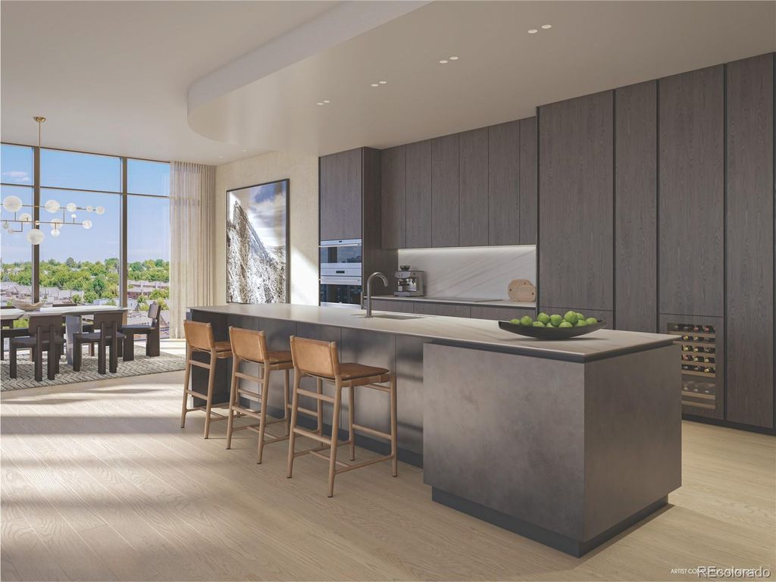
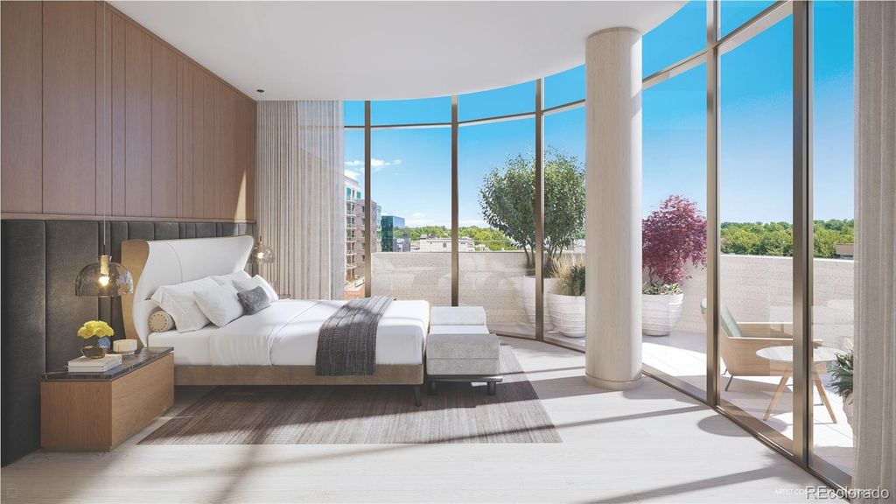
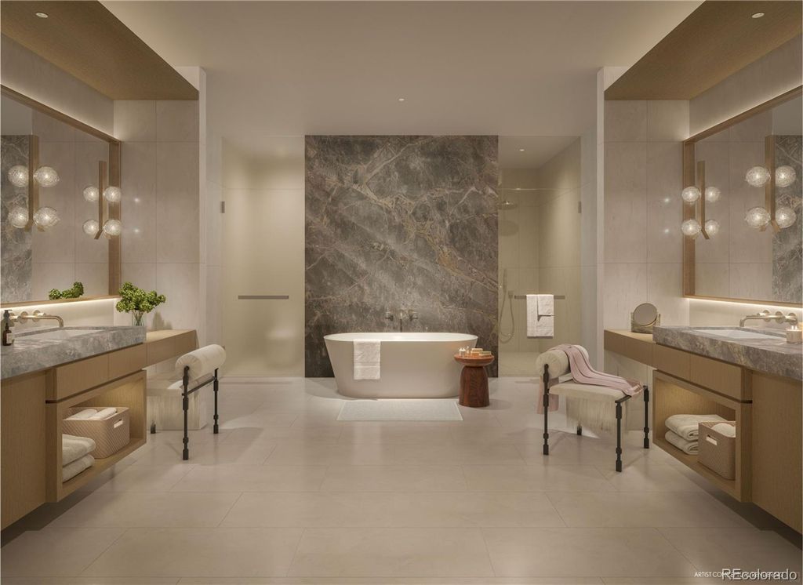
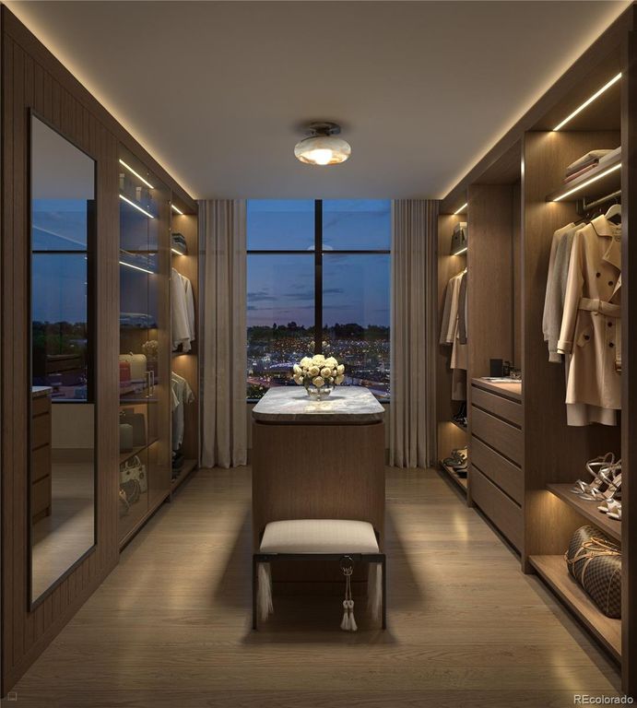
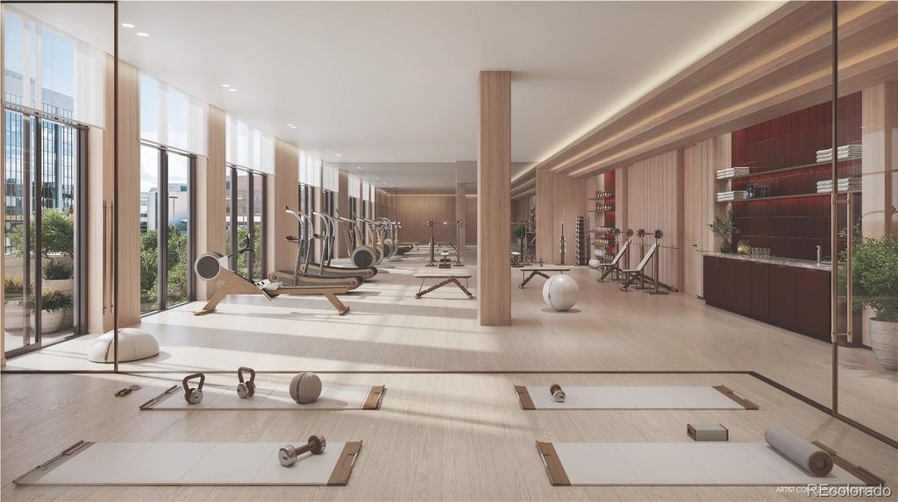
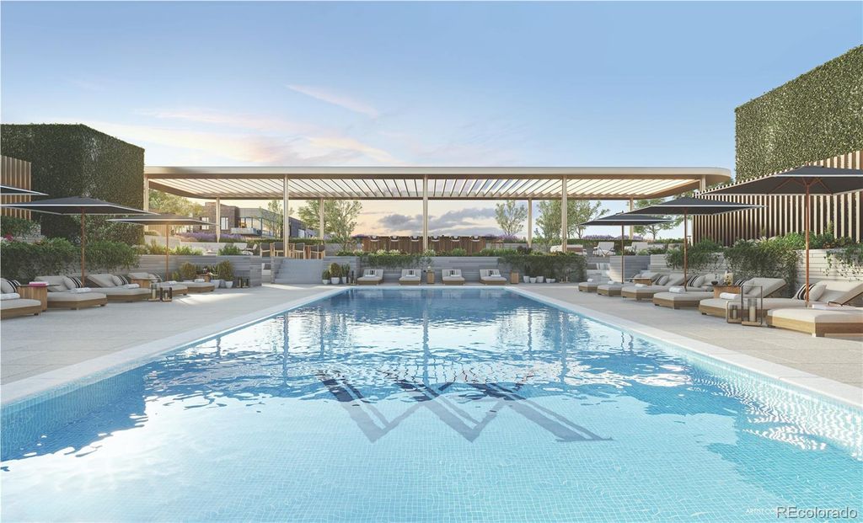
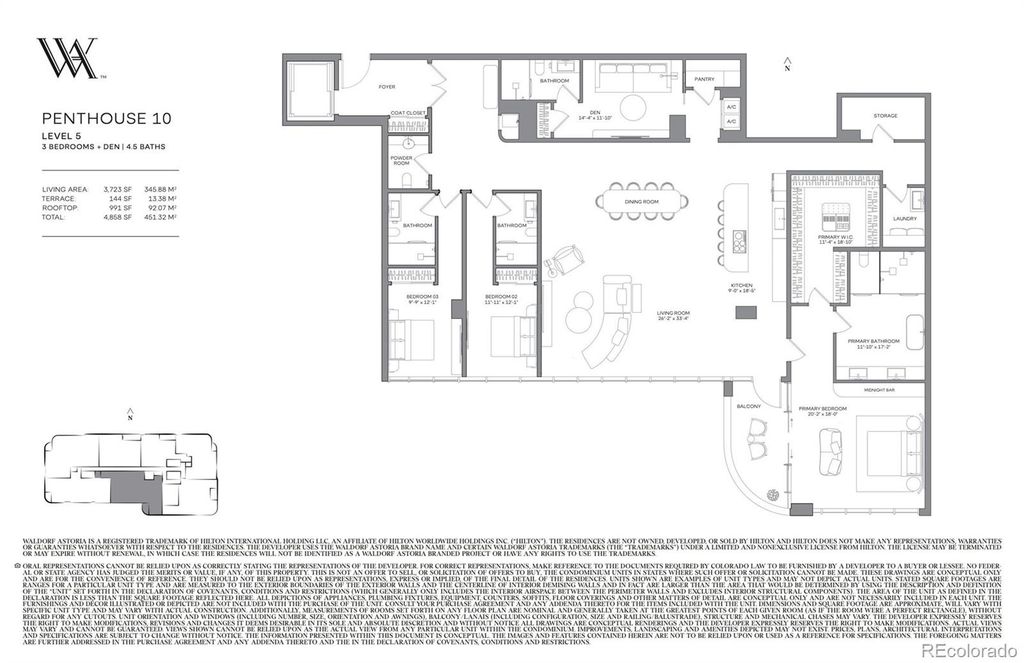
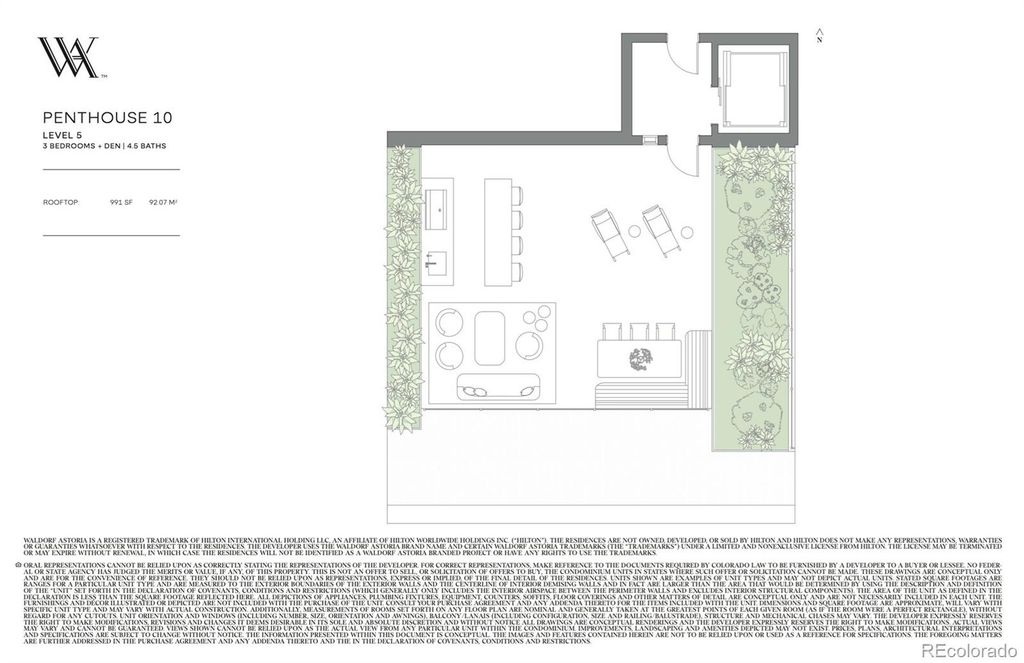
The largest remaining penthouse residence features an expansive 991-square-foot rooftop terrace—a private, signature outdoor retreat fully built out with an outdoor kitchen for effortless entertaining. Perched within the Waldorf Astoria Residences Cherry Creek—Colorado’s first Waldorf Astoria–branded property—this boutique collection of just 37 luxury residences is set to become a timeless architectural landmark in the heart of Cherry Creek North. Interiors, crafted by the award-winning design firm BAMO, are delivered fully finished and appointed with custom Boffi gourmet kitchens & integrated Sub-Zero & Wolf appliances. As a brand synonymous with enduring luxury, Waldorf Astoria brings a personalized residential experience unlike anything else in Cherry Creek, complete with a dedicated concierge, 24-hour reception, security, bell service, and 24/7 valet for an effortless lifestyle. Residents enjoy access to exceptional amenities, including the Peacock Alley–inspired lounge, a state-of-the-art wellness center with sauna, steam, & cold plunge, a fitness studio, & a resort-style rooftop pool deck with bar & lounge areas. Additional offerings include a curated lobby experience & a signature restaurant with 24/7 room service. Every space is thoughtfully designed to deliver extraordinary moments and set a new benchmark for world-class luxury living in one of Denver’s most coveted neighborhoods.. **Our Waldorf Astoria Sales Gallery is now open by appointment only, offering a firsthand look at this remarkable new development.**

Listing Agent: Dawn Raymond

License Number: 001320897

Offered by: Kentwood Real Estate Cherry Creek

Office Phone: 303-331-1400

MLS: #5513840

REColorado

Date Added: 01/20/2026 12:00:00 am

Last Update: 02/02/2026 05:48:16 pm

Days on Market: 197

Interior

  • General: Built-in Features, Eat-in Kitchen, Elevator, Entrance Foyer, Five Piece Bath, Granite Counters, High Ceilings, Kitchen Island, No Stairs, Open Floorplan, Pantry, Primary Suite, Smart Light(s), Walk-In Closet(s), Wet Bar
  • Appliances: Bar Fridge, Cooktop, Dishwasher, Disposal, Dryer, Microwave, Oven, Refrigerator, Washer, Wine Cooler
  • Laundry: In Unit
  • Flooring: Stone, Tile, Wood
  • A/C: Central Air
  • Heating: Heat Pump

Exterior

  • General: Balcony, Barbecue, Elevator, Fire Pit
  • Style: Urban Contemporary
  • Other Structures: Rooftop, Patio
  • Pool: Outdoor Pool
  • Parking: 220 Volts, Circular Driveway, Concrete, Electric Vehicle Charging Station(s), Finished Garage, Guest, Heated Garage, Lift, Lighted, Underground, Valet, Parking spaces: 2

Construction

  • Roofing: Other
  • Windows: Double Pane Windows
  • General: One, Structural

Location

  • HOA Amenities: Bike Storage, Concierge, Elevator(s), Fitness Center, Front Desk, On Site Management, Parking, Pool, Sauna, Security, Storage, Reserves, Maintenance Grounds, Maintenance Structure, Security, Sewer, Snow Removal, Trash, Valet Parking, Water, 0.0, Monthly
  • Originating MLS: recolorado
  • School District: Denver 1
  • County: Denver

Lot

  • Zoning: PLOT 4 BLK 72 HARMANS SUB, 5122-32-012

Utilities

  • Utilities: 110V, 220 Volts
  • Water: Public
  • Sewer: Public Sewer

Financial

  • Source: recolorado
  • Ownership: Corporation/Trust
  • Exclusions: N/A

Property

  • Year Built: 2025
  • Type: Condo
  • Style: Urban Contemporary
  • Neighborhood: Cherry Creek
  • Parcel #: 5122-32-012

Schools

  • District: Denver 1
  • Elementary: Bromwell
  • Middle: Morey
  • High: East

powered by

01/20/2026Active
01/14/2026Coming Soon
01/14/2026$9,785,000@ 2628 per ft²Listed

Listing Broker

Becci McCormack
1 @ Compass
License #: 100098063
Email: becci@becciconnects.com
Phone: 720-299-2100
Location: Littleton, CO
Becci Connects!

Property For Sale

All Listings in Denver
Single Family Homes in Denver
Condos in Denver
Townhouses in Denver
Multi-Family in Denver
Land in Denver

Homes in Denver by Price Range

Homes Under $100k in Denver
Homes Under $200k in Denver
Homes Under $300k in Denver
Homes Under $400k in Denver
Homes Under $500k in Denver
Homes Over $500k in Denver

Homes in Denver by Bedrooms

1 Bedroom Homes in Denver
2 Bedroom Homes in Denver
3 Bedroom Homes in Denver
4 Bedroom Homes in Denver
5 Bedroom Homes in Denver
5+ Bedroom Homes in Denver

Last Updated: 02/02/2026 05:48:16 pm

Offered by: Dawn Raymond, 001320897, 303-331-1400 @ Kentwood Real Estate Cherry Creek

MLS: #5513840

Source: REColorado

<IMG SRC='https://d37ukvrrv3in12.cloudfront.net/mls/logos/mlsgrid_large.png' ALT='IDX'> Listings courtesy of REColorado as distributed by MLS GRID. IDX information is provided exclusively for consumers&apos; personal, non-commercial use and may not be used for any purpose other than to identify prospective properties consumers may be interested in purchasing. The use of the MLS GRID Data may be subject to an end user license agreement prescribed by the applicable MLS if any and as amended from time to time<BR><BR>Based on information submitted to the MLS GRID as of date and time noted. All data is obtained from various sources and may not have been verified by broker or MLS GRID. Supplied Open House Information is subject to change without notice. All information should be independently reviewed and verified for accuracy. Properties may or may not be listed by the office/agent presenting the information. Some IDX listings have been excluded from this website.<BR><BR>The Digital Millennium Copyright Act of 1998, 17 U.S.C. § 512 (the “DMCA”) provides recourse for copyright owners who believe that material appearing on the Internet infringes their rights under U.S. copyright law. If you believe in good faith that any content or material made available in connection with our website or services infringes your copyright, you (or your agent) may send us a notice requesting that the content or material be removed, or access to it blocked. Notices must be sent in writing by email to DMCAnotice@MLSGrid.com.<BR><BR>The DMCA requires that your notice of alleged copyright infringement include the following information: (1) description of the copyrighted work that is the subject of claimed infringement; (2) description of the alleged infringing content and information sufficient to permit us to locate the content; (3) contact information for you, including your address, telephone number and email address; (4) a statement by you that you have a good faith belief that the content in the manner complained of is not authorized by the copyright owner, or its agent, or by the operation of any law; (5) a statement by you, signed under penalty of perjury, that the information in the notification is accurate and that you have the authority to enforce the copyrights that are claimed to be infringed; and (6) a physical or electronic signature of the copyright owner or a person authorized to act on the copyright owner’s behalf. Failure to include all of the above information may result in the delay of the processing of your complaint.<BR><BR><IMG SRC='https://d37ukvrrv3in12.cloudfront.net/mls/logos/IDX_508_large.png' ALT='IDX'>© 2026 METROLIST, INC., DBA RECOLORADO® – All Rights Reserved<BR>6455 S. Yosemite St., Suite 300<BR>Greenwood Village, CO 80111 USA<BR><BR>Presented by Contempo Themes<BR>Licensed in Colorado <BR><BR>Real estate listings held by brokers other than <BROKER> are marked with the IDX Logo.This publication is designed to provide information with regard to the subject matter covered. It is displayed with the understanding that the publisher and authors are not engaged in rendering real estate, legal, accounting, tax, or other professional services and that the publisher and authors are not offering such advice in this publication. If real estate, legal, or other expert assistance is required, the services of a competent, professional person should be sought.<BR><BR>The information contained in this publication is subject to change without notice. METROLIST, INC. MAKES NO WARRANTY OF ANY KIND WITH REGARD TO THIS MATERIAL, INCLUDING, BUT NOT LIMITED TO, THE IMPLIED WARRANTIES OF MERCHANTABILITY AND FITNESS FOR A PARTICULAR PURPOSE. METROLIST, INC. SHALL NOT BE LIABLE FOR ERRORS CONTAINED HEREIN OR FOR ANY DAMAGES IN CONNECTION WITH THE FURNISHING, PERFORMANCE, OR USE OF THIS MATERIAL.<BR><BR>All real estate advertised herein is subject to the Federal Fair Housing Act and the Colorado Fair Housing Act, which Acts make it illegal to make or publish any advertisement that indicates any preference, limitation, or discrimination based on race, color, religion, sex, handicap, familial status, or national origin.<BR><BR>METROLIST, INC. will not knowingly accept any advertising for real estate that is in violation of the law. All persons are hereby informed that all dwellings advertised are available on an equal opportunity basis.<BR><BR><IMG SRC='https://d37ukvrrv3in12.cloudfront.net/mls/logos/equalhousing.png' ALT='Equal Housing'><BR><BR>ALL RIGHTS RESERVED WORLDWIDE. No part of this publication may be reproduced, adapted, translated, stored in a retrieval system or transmitted in any form or by any means, electronic, mechanical, photocopying, recording, or otherwise, without the prior written permission of the publisher. The information contained herein including but not limited to all text, photographs, digital images, virtual tours, may be seeded and monitored for protection and tracking. Data displayed may be a portion of, and not a complete set of all listings published in the MLS.

View Listing
Home > Listings > CO > Denver > Cherry Creek > 185 Steele Street 510, Denver, CO 80206

185 Steele Street 510, Denver, CO 80206 is a 3 Bed, 5 Bath, 3,723 Sq Ft, Condo built in 2025.

This property is currently available and was listed by REColorado on 01/20/2026 12:00:00 am. The MLS # for the property is MLS #5513840.

Powered by CT IDX Pro+ & RealtyWatch Solutions.
compass realty logo

Becci mccormack

(720) 299-2100
Licensed by the Colorado Division of Real Estate
Lic #100098063 ​

Privacy Policy
Terms of Service

NEIGHBORHOODS

  • Littleton
  • Centennial
  • Highlands Ranch
  • Greenwood Village
  • Ken Caryl
  • Lone Tree
  • Cherry Hills Village

Helpful links

  • Home
  • Buying Tips
  • Selling Tips
  • Home Valuation
  • Google Reviews

© 2026 Becci Connects
Wesbite designed by Litespeed Marketing